Tiffany Grandberry

BEDS4
BATHS3 full 1 partial
MLS#10225145
STATUSActive
PROPERTY TYPEResidential - Single Family
SUBDIVISIONWINDWARD SLOPES PH 4
NEIGHBORHOODLakeland-Hwy 70 30
Property Description
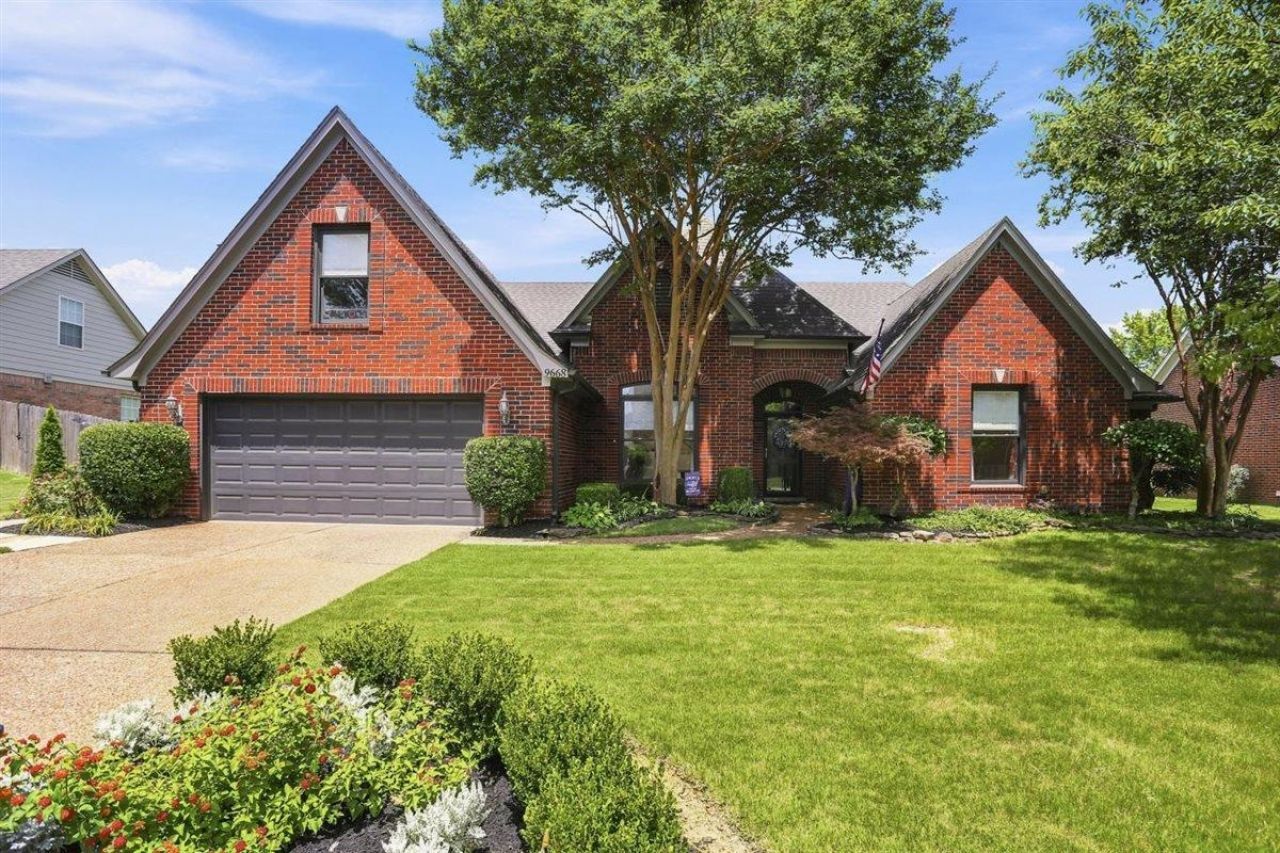
REDUCED!! OPEN- SATURDAY-AUGUST-1ST- 2:30-4:00- Welcome home to a beautifully updated property that truly has it all! From the moment you arrive, you'll be impressed by the exceptional curb appeal, manicured lawn, and lush landscaping. Step inside to soaring 9+ ft. smooth ceilings, gleaming hardwood floors, and an open, light-filled floor plan designed for comfortable living and entertaining. The spacious primary suite offers a private retreat with a stunning, fully renovated spa-inspired bath. A separate office/nursery with an adjacent half bath provides added flexibility. The wall of windows in both the great room & hearth room showcases the spectacular backyard oasis featuring an oversized sparkling pool, screened porch + peaceful outdoor living space. The chef's kitchen is the heart of the home with gorgeous granite countertops, tumble stone backsplash, painted antique cabinetry, and double convection ovens. Upstairs offers a bonus room / third full bath-ideal for teen/in-law suite
Property Features
Property Type: Residential - Single Family
Cooling: 220 Wiring, Ceiling Fan(s), Central, Dual System
Fenced: Yes
Fireplaces: 1
Garage: 2 car attached
Heating: Gas, Dual System
Home Style: Traditional
Lot Size: 0.33 Acres
Roof Type: Composition Shingles
Year Built: 2003
Feature Descriptions
Additional Rooms: Laundry Room, Bonus Room, Entry Hall, Attic
Bed and Bath: Primary Down, Vaulted/Coffered Primary, Split Bedroom Plan, Renovated Bathroom, Luxury Primary Bath, Double Vanity Bath, Full Bath Down, Half Bath Down
Days on Site: 31
Exterior: Pool Cleaning Equipment, Storage Building, Porch, Screen Porch, Patio
Exterior/ Windows: Brick Veneer, Wood/Composition, Wood Window(s), Double Pane Window(s), Storm Door(s)
Fireplace: Prefabricated, Ventless Gas Fireplace, In Living Room, Gas Logs
Flood Insurance Required: No
Floors/ Ceilings: Hardwood Throughout, Tile, Smooth Ceiling,9 or more Ft. Ceiling
Interior: Excl Some Window Treatmnt, Walk-In Closet(s), Walk-In Attic, Security System, Smoke Detector(s)
Interior Equipment: Self Cleaning Oven, Double Oven, Cooktop, Disposal, Dishwasher, Microwave, Cable Wired
Living/ Dining Room: Separate Living Room, Separate Dining Room, Updated/Renovated Kitchen, Eat-In Kitchen, Breakfast Bar, Separate Breakfast Room, Pantry, Keeping/Hearth Room
Lot: Some Trees, Level, Water Access, Professionally Landscaped, Wood Fenced
Master Bath: Double Sinks, Separate Shower, Smooth Ceiling, Tile Floor, Vaulted/Coffered Ceiling
Neighborhood Amenities: Lake
Parking/ Storage: Garage Door Opener(s), Front-Load Garage
Pool: In Ground
Security: yes
Swimming Pool: Yes
Total Rooms: 9
Water/ Sewer: Other (See REMARKS), Public Sewer, Public Water, Tankless Water Heater
Room Sizes
Primary Bedroom: 21X15
Bedroom 2: 15X13
Bedroom 3: 12X12
Bedroom 4: 30X18
Dining Area: 16X13
Kitchen: 16X13
Breakfast Room: 9X8
Office: 13X11
Living room: 21X19
Listed By / Shown By
Listed By
Agency Name: Crye-Leike, Inc., REALTORS

Shown By
Agent Name: Tiffany Grandberry
Agent Phone: (901) 644-7421
Source: MAAR MLS
Estimate Your Payment
Estimated Payment
$ 1,258.36 per month $1,112.56 Principal & Interest $0.00 Property Tax (data not provided by mls) $145.80 Homeowner's InsuranceChange Payment Information
Privacy Policy / DMCA Notice / ADA Accessibility


This site is hosted, designed and copyright
© 1994 - 2026 by
Delta Media Group, Inc. -- Patent Pending --
9668 Leeward Slopes Dr | MLS# 10225145
This single family home located at 9668 Leeward Slopes Dr, Lakeland, TN 38002 is currently listed for sale by Crye-Leike, Inc., REALTORS, with an asking price of $499,900. This property was built in 2003 and has 4 bedrooms and 3 full and 1 partial baths. Leeward Slopes Dr is located in the WINDWARD SLOPES PH 4 subdivision. Search WINDWARD SLOPES PH 4 real estate on tiffanygrandberry.crye-leike.com today.